Τhe Residences
Three residences. One way of building.
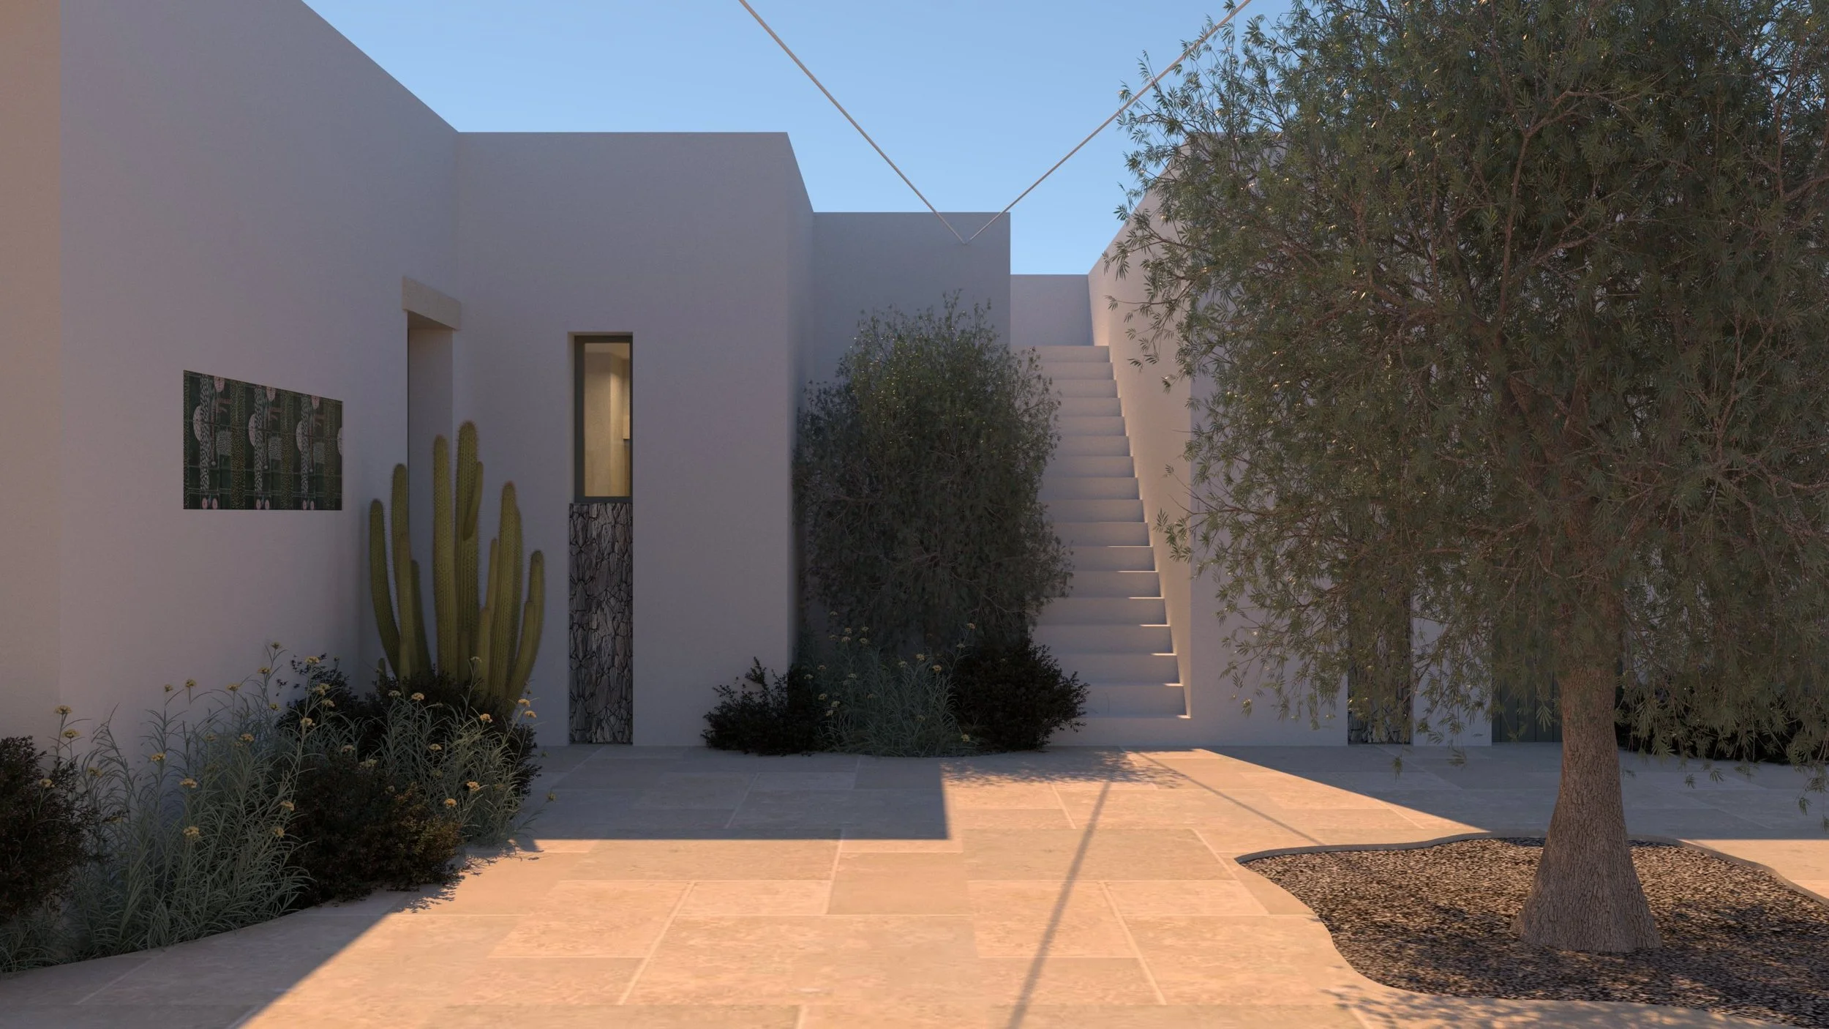
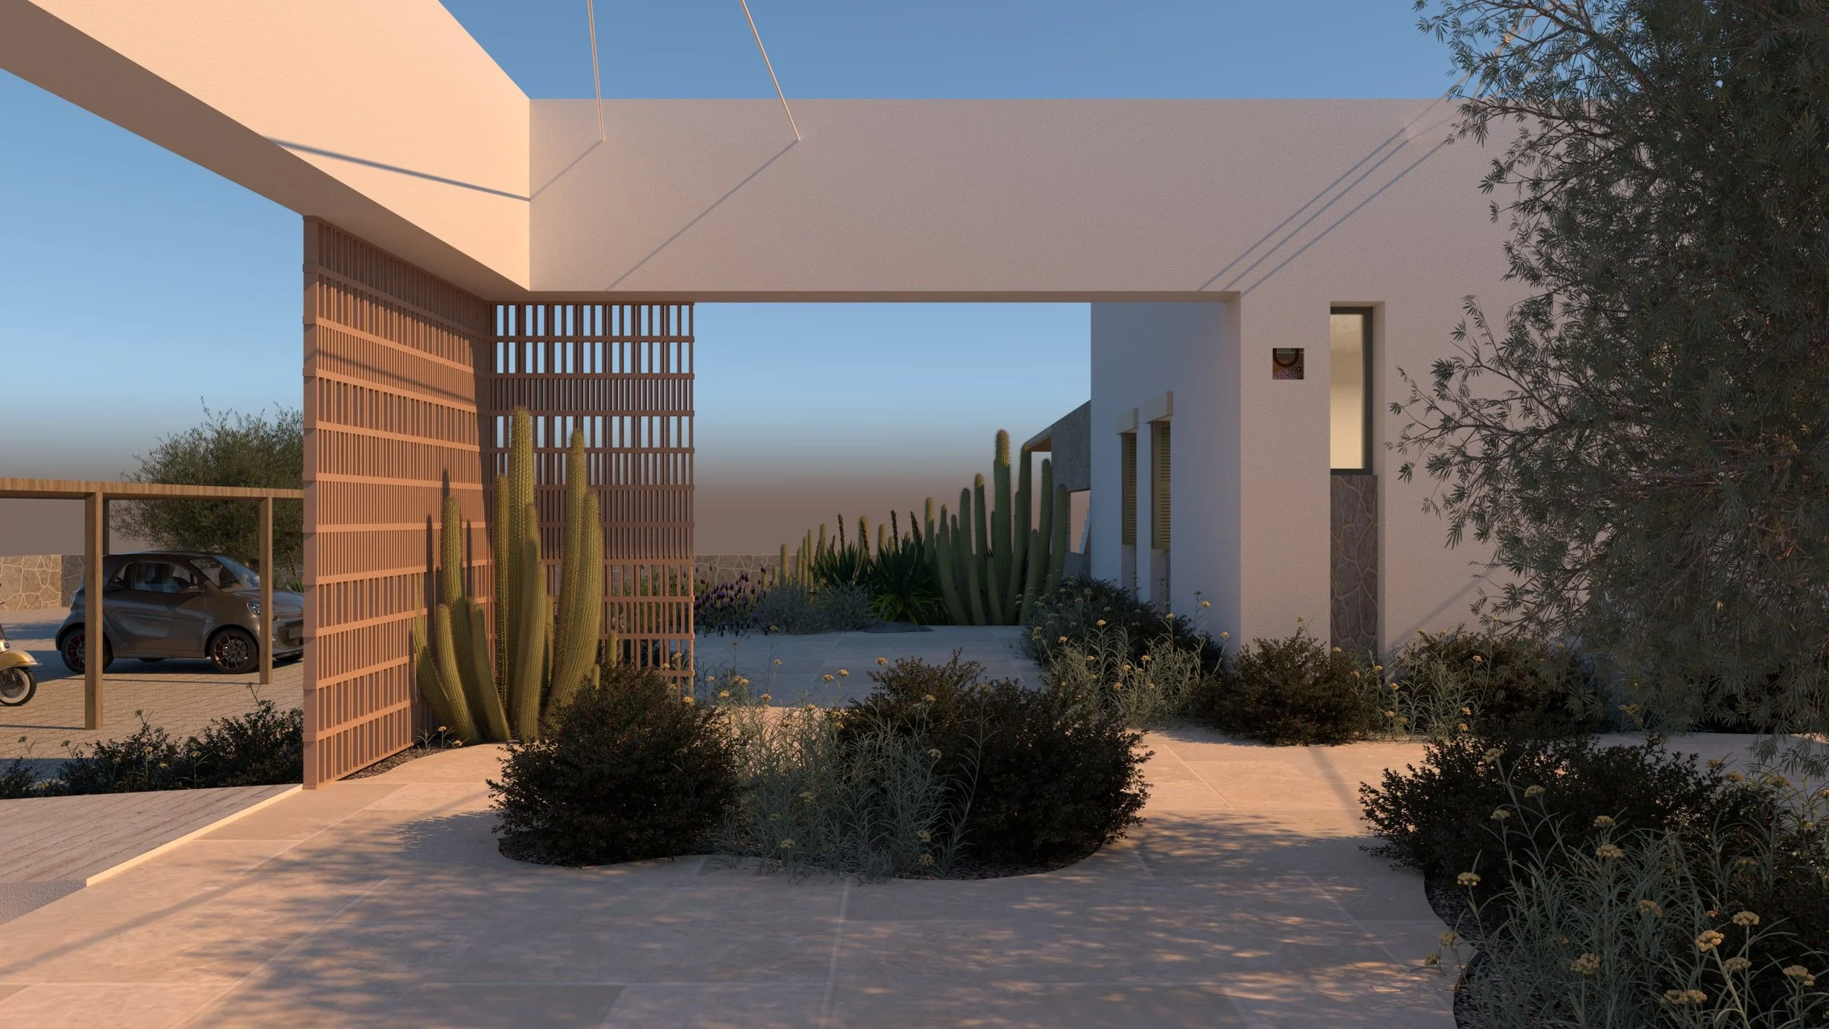
Each of φikies was designed from the same instinct: to remove everything that wasn't necessary, and keep everything that was. Raw stone, natural material, proportions that feel considered. The architecture doesn't announce itself. It just holds you well.
Spaces.
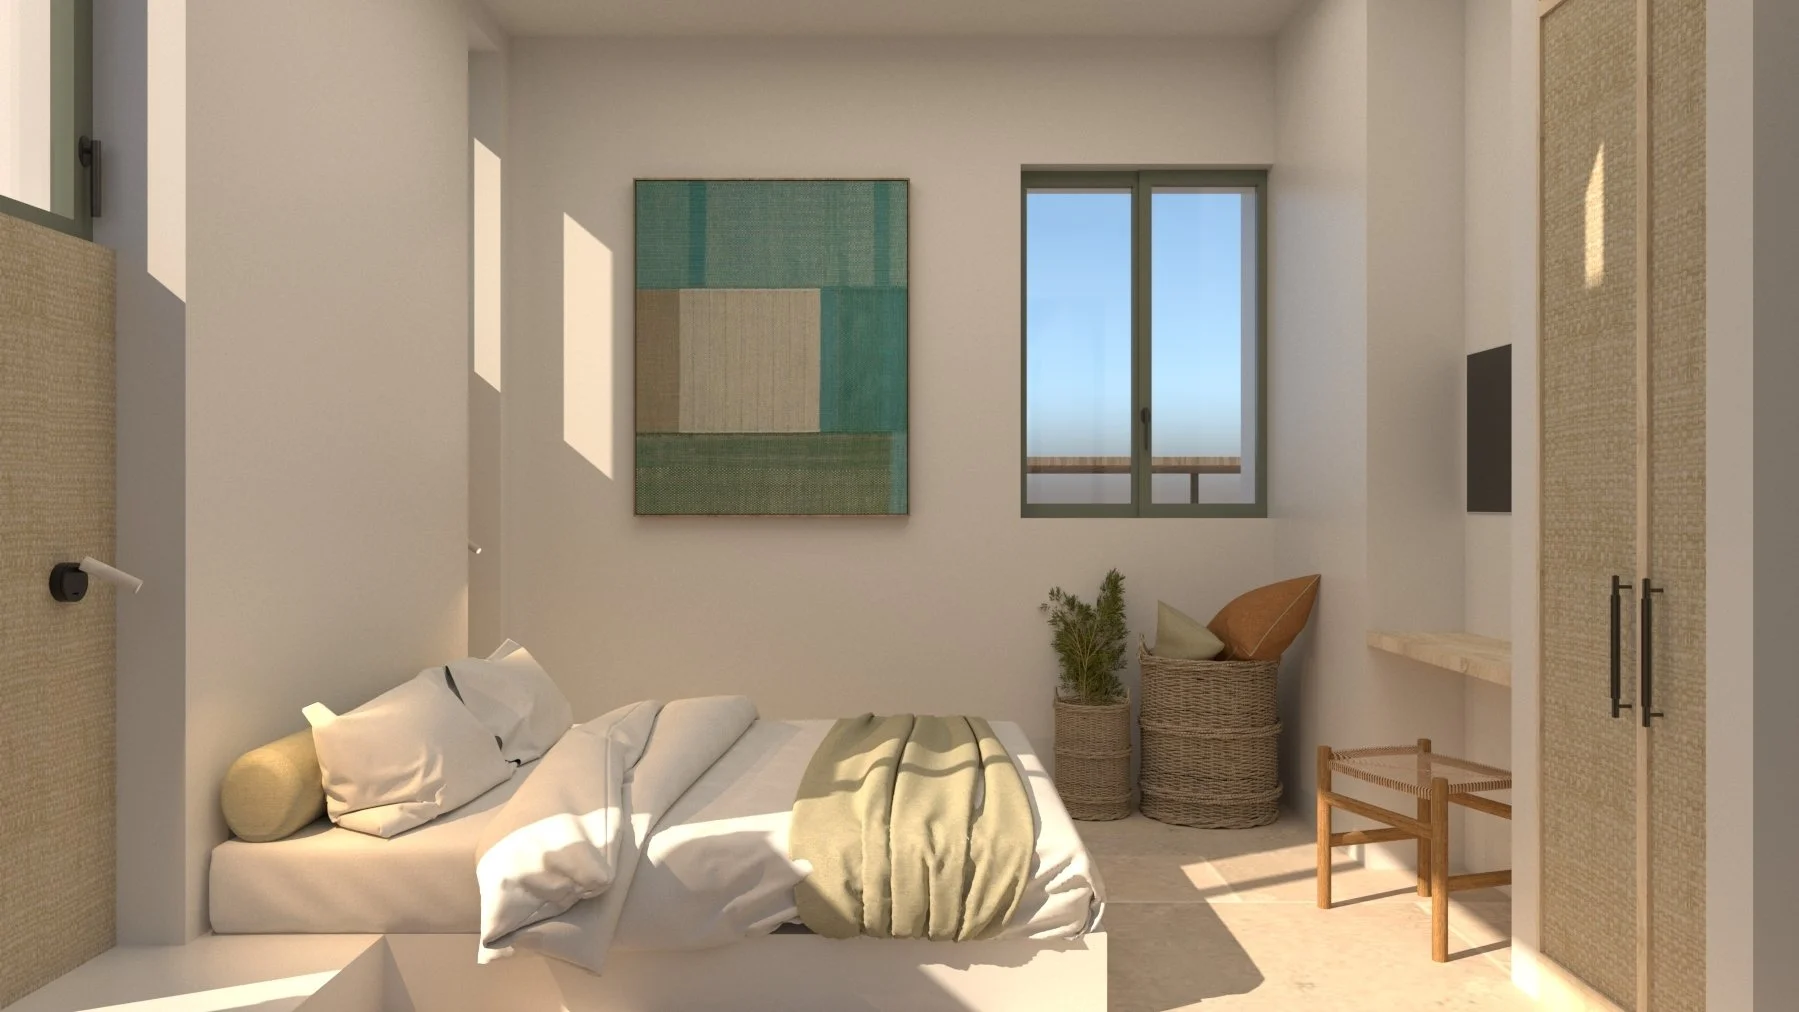
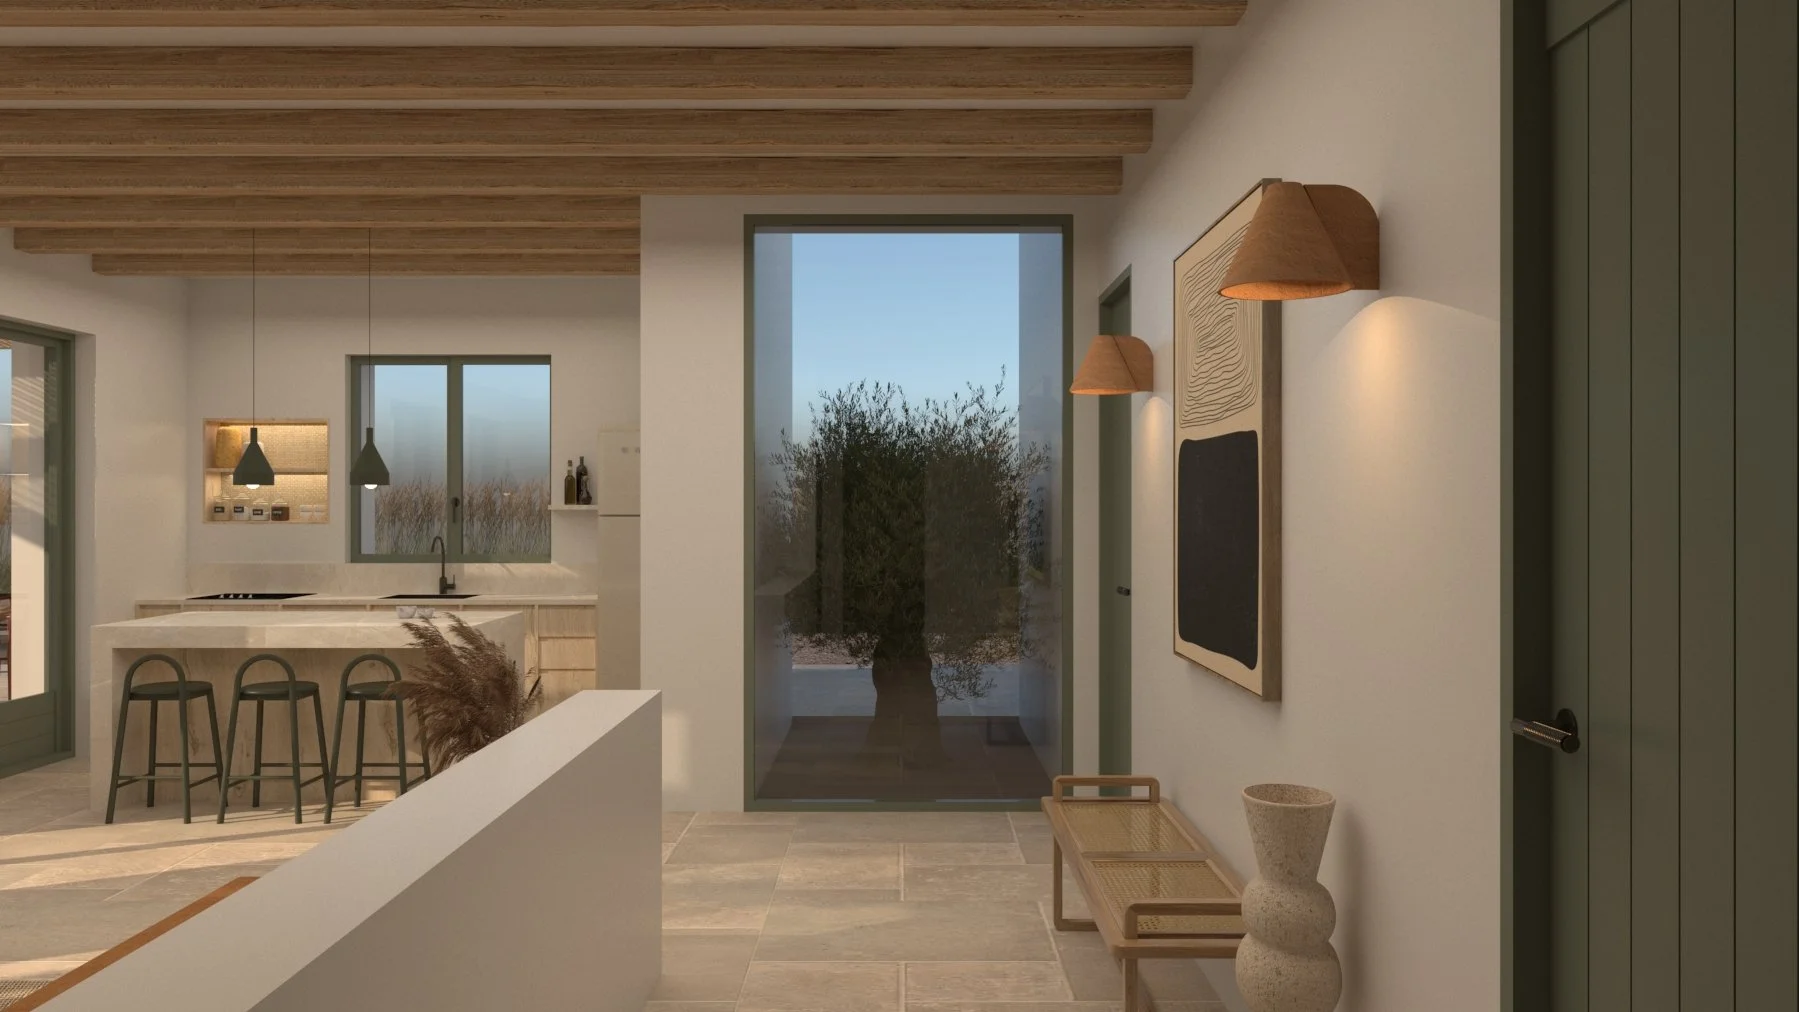
The interiors follow a simple rule: nothing competes. Open-plan living flows toward the light, materials stay honest, and every surface has been chosen to age well rather than impress once. Floor-to-ceiling windows don't frame a view. They dissolve the boundary between inside and out.
Each residence shares the same design language, but holds its own proportion and character.
Φ.01 is the most intimate.
Φ.02 opens widest.
Φ.03 was built for more people without losing the quiet.
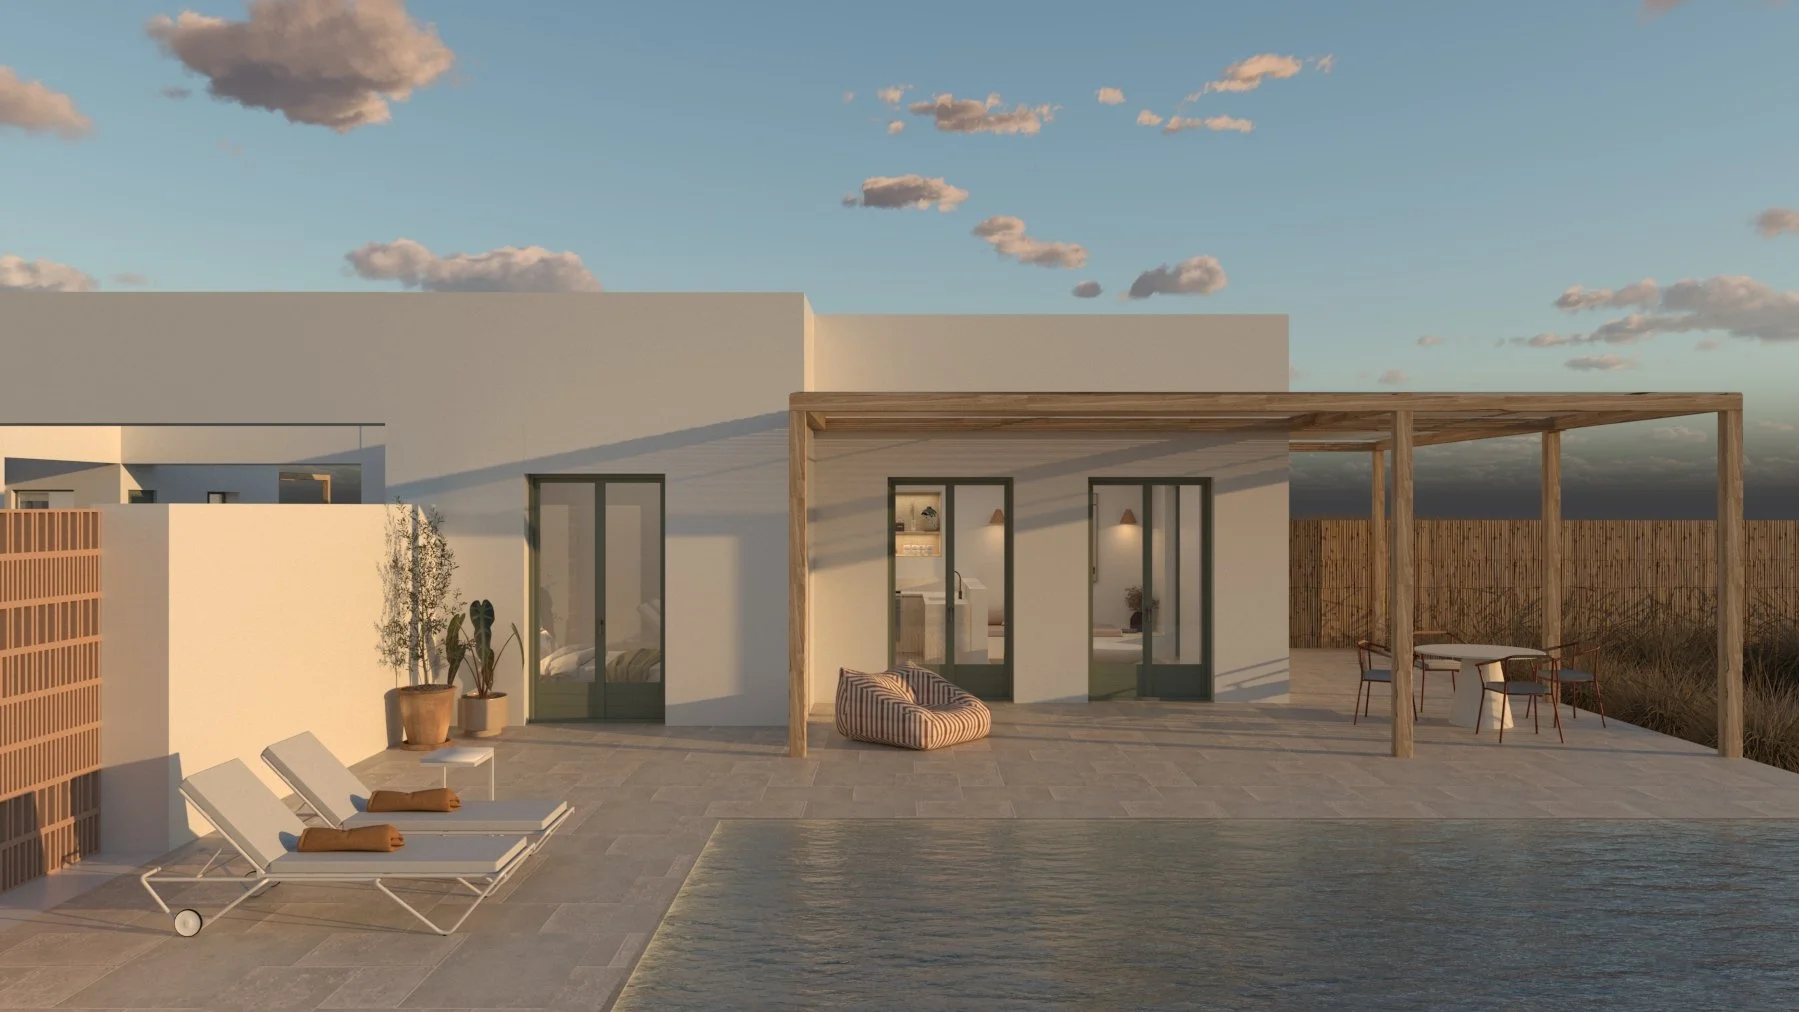
Garden.
The outdoor space is not secondary. Morning light comes in from the east and the pool holds it for hours. By evening, the garden becomes something else: slower, contained, lit from below. There is a table outside because that is where most meals end up. That was always the intention.

Φ.01

Φ.02

Φ.03
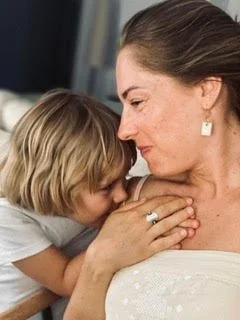
φikies is our son's name,
folded into the Greek word for homes.
Filippos gave us the Φ. Three residences, one family, one island we have known for a long time. We built this at a scale we could care for properly: small enough that nothing gets delegated, large enough to share. What we brought into the spaces reflects what matters to us: quiet, craftsmanship, objects made by hand. Not as a concept.
As a preference. We are here if you need us.